Beyond the Banking
The velodrome is one of the most architecturally specific sports buildings and one of the most commercially under utilised. The reason, in most cases, comes down to the infield.

Beyond the Banking: Designing velodromes for commercial viability
Velodromes occupy an interesting position in the sports facility landscape. They are precision buildings designed around a single, highly regulated, sport-specific infrastructure yet they are increasingly under pressure to operate as flexible, income-generating venues capable of hosting everything from corporate events to concerts
Velodromes are large, expensive buildings with significant energy and maintenance costs. Track use occupies only a fraction of available operational hours, so the case for diversification is understandable. The challenge is that the design decisions which make a velodrome work as a velodrome also make it structurally resistant to most other uses.
Conversations at the recent IAKS Congress in Glasgow, which included a visit to the Sir Chris Hoy Velodrome, have prompted a closer look at how particular velodromes have approached the challenge of multi-use design, a question that is becoming increasingly prevalent as operators demand more flexibility and commercial return to reduce public subsidy.
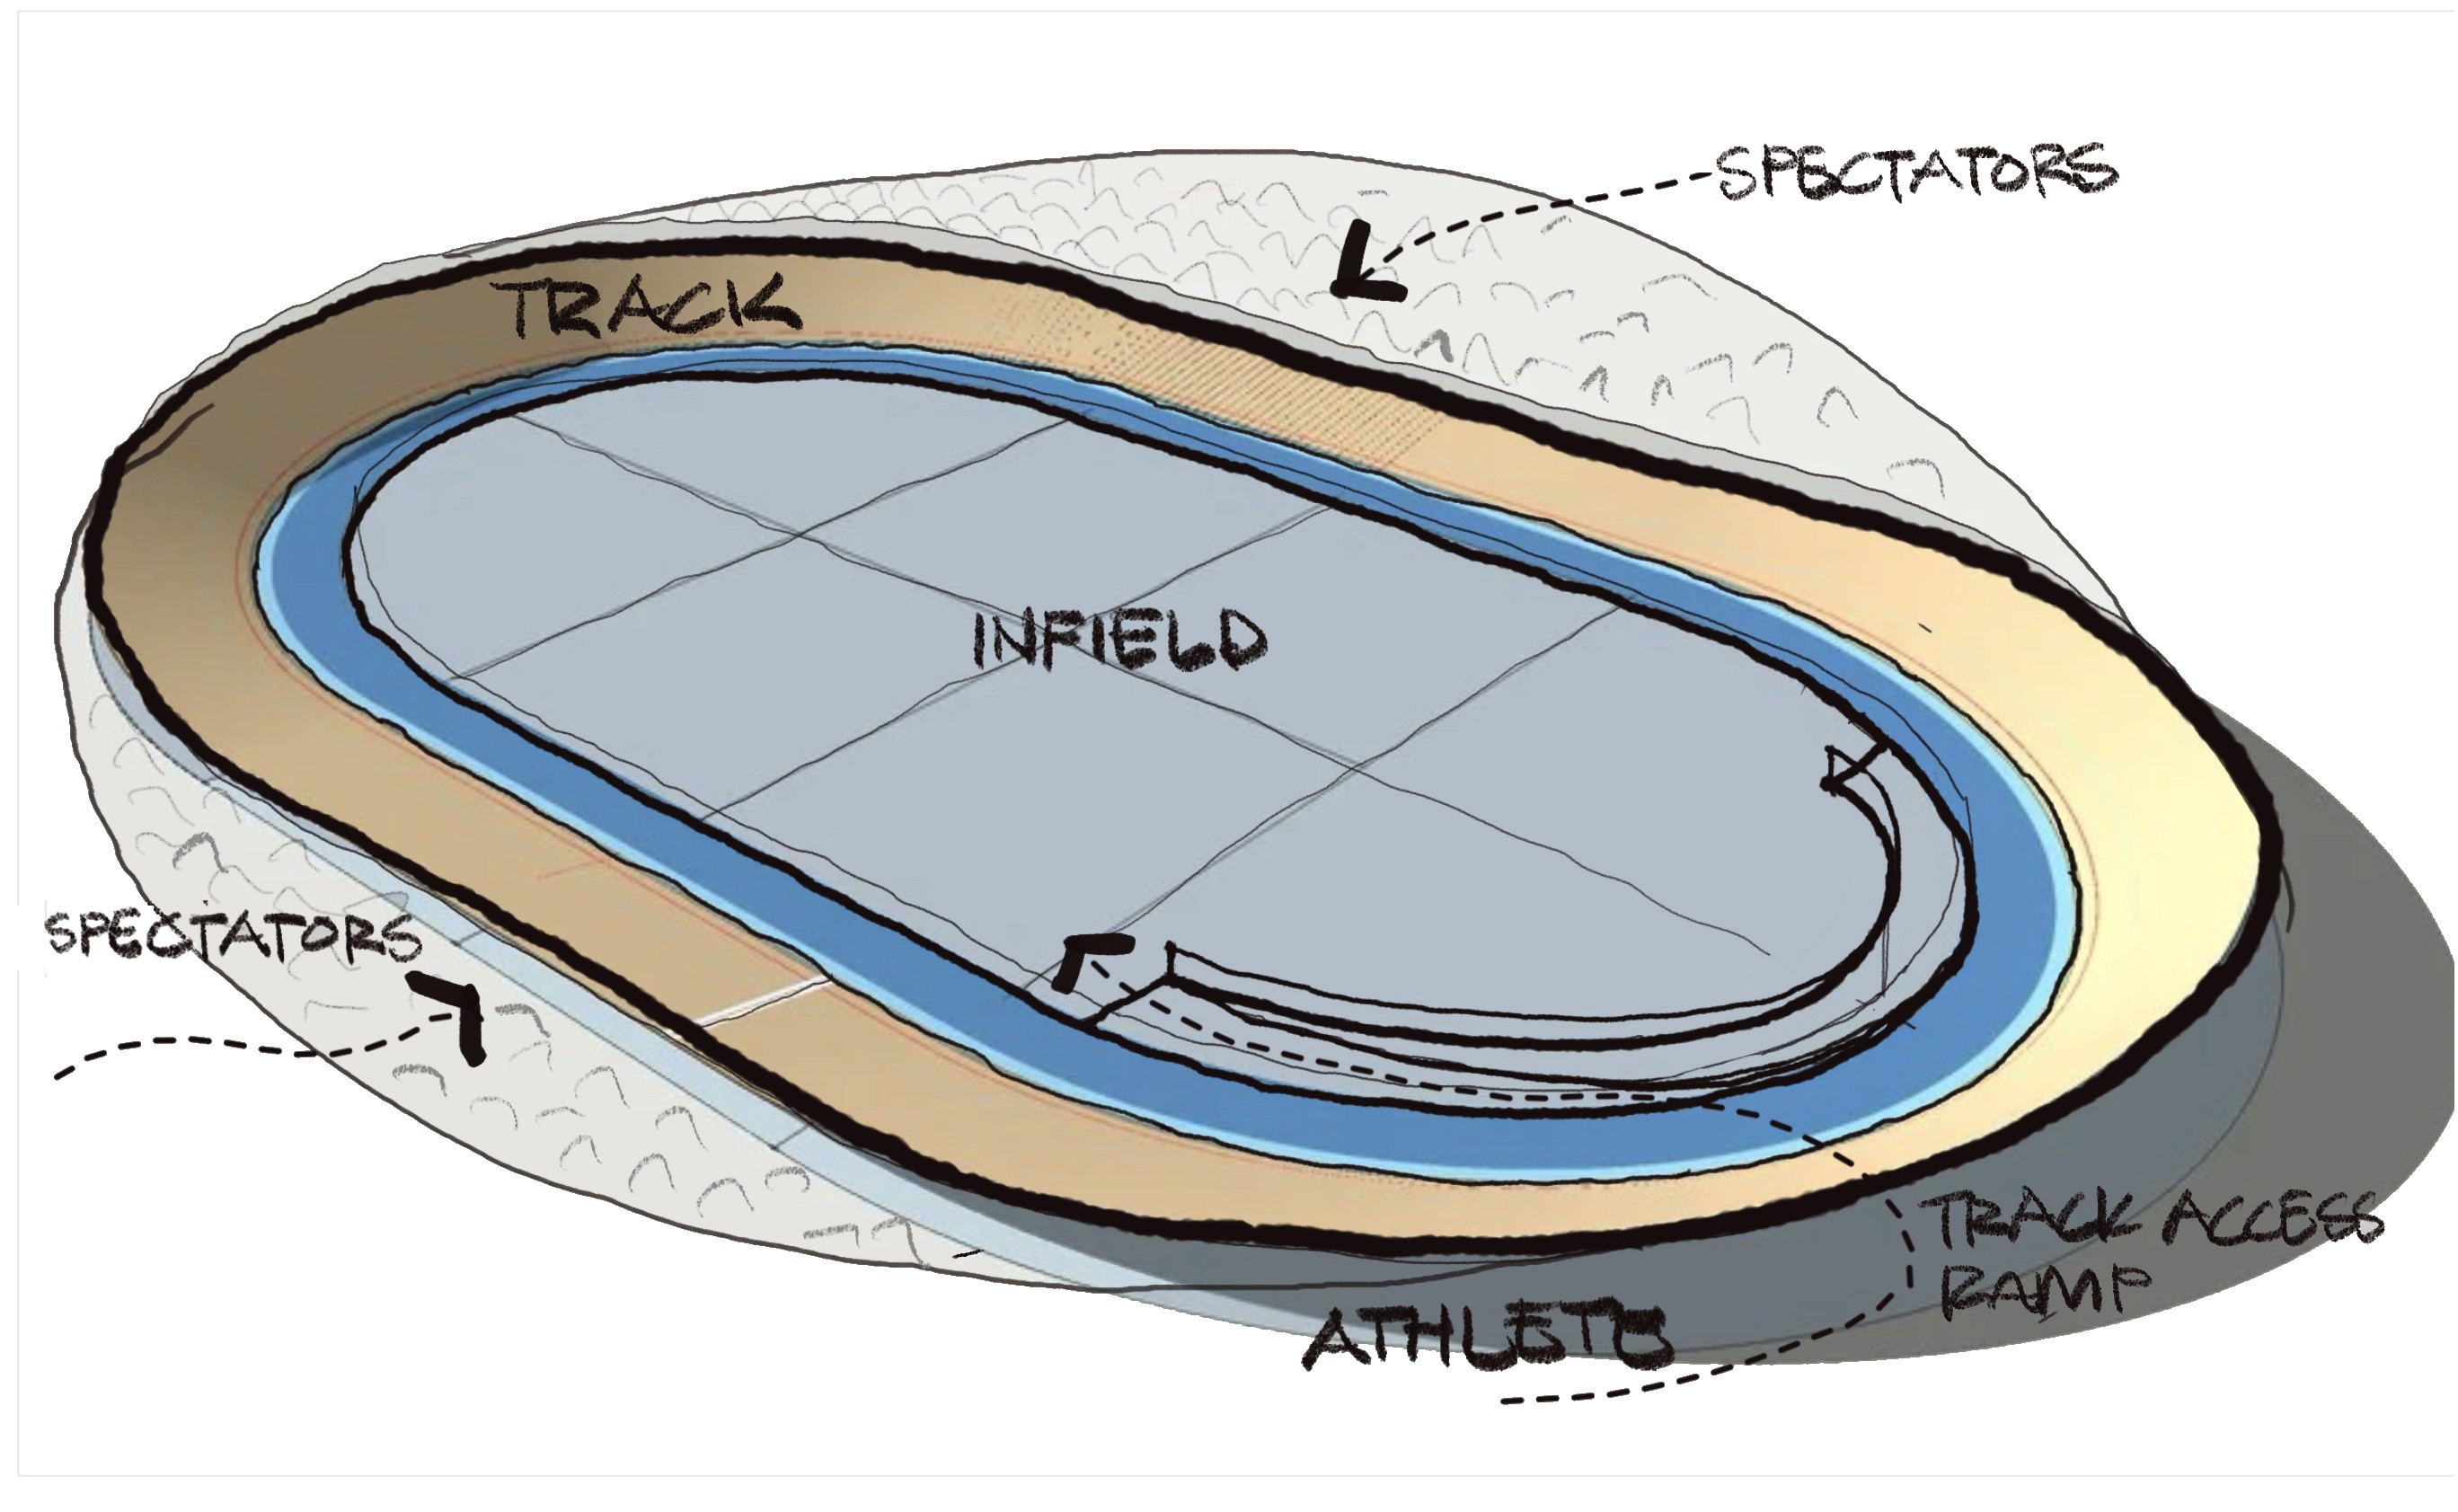
Fig. 1: Diagram of a standard 250m indoor velodrome track showing the relationship between banked geometry and the infield floor level. The difference between infield and track apron, and the absence of direct perimeter access, are the primary constraints on alternative uses.
The Infield Problem
The infield of a 250-metre indoor velodrome is a substantial space. In area terms it is broadly comparable to a full-size indoor athletics hall. In many venues, however, it functions primarily as a warm-up area and equipment store for the track itself. The gap between what that space is and what it could be is significant, and it is almost entirely a consequence of design decisions made at an early stage in the project.
The following constraints and challenges are the main considerations in achieving diversified use at a velodrome:
The banked track creates a difference in floor level between the infield and the surrounding concourse.
The structural requirements of the banking also limit what can be provided in the zone beneath it.
There is typically no direct, level access from the building perimeter to the infield floor.
The acoustic environment, a consequence of the building's span, form and envelope, can be poorly suited to the kind of events the infield might otherwise support.
The Commercial Diversification Agenda
The range of uses being asked of the velodrome infield has expanded considerably in recent years. Alongside day-to-day activities such as the sports and leisure provision achieved at the velodromes in Manchester and Derby by providing more convenient access and sprung sports hall flooring, event use for other sports and concerts has been utilised at velodromes in Apeldoorn and Berlin.
Indoor athletics: particularly in the context of the ongoing national shortage of suitable indoor athletics facilities, is the most technically compatible alternative use, and several facilities have demonstrated that the two can coexist with careful management. Beyond athletics, the demand for events, hospitality, fitness and wellness operations, broadcast, and community programming is consistent across the sector.
Concerts: Concert use represents one of the most commercially significant opportunities available to velodrome operators, but it places demanding requirements on the building. Mass spectator access to the infield, production logistics for staging, and structural provision for rigging all require early design decisions. Where concert use has been successfully delivered, such as in Berlin, access has been resolved through wide entry points at either end integrated below the track. Acoustic performance also requires early consideration. The large spans, oval form and hard surfaces characteristic of velodrome envelopes create reverberation conditions poorly suited to amplified music without targeted treatment of the internal envelope.
How Different Facilities Have Achieved Flexibility
Comparing velodromes of different sizes, funding models, and development periods shows how infield access and usability can vary. These differences are revealing and closely linked to each facility’s long-term commercial performance.
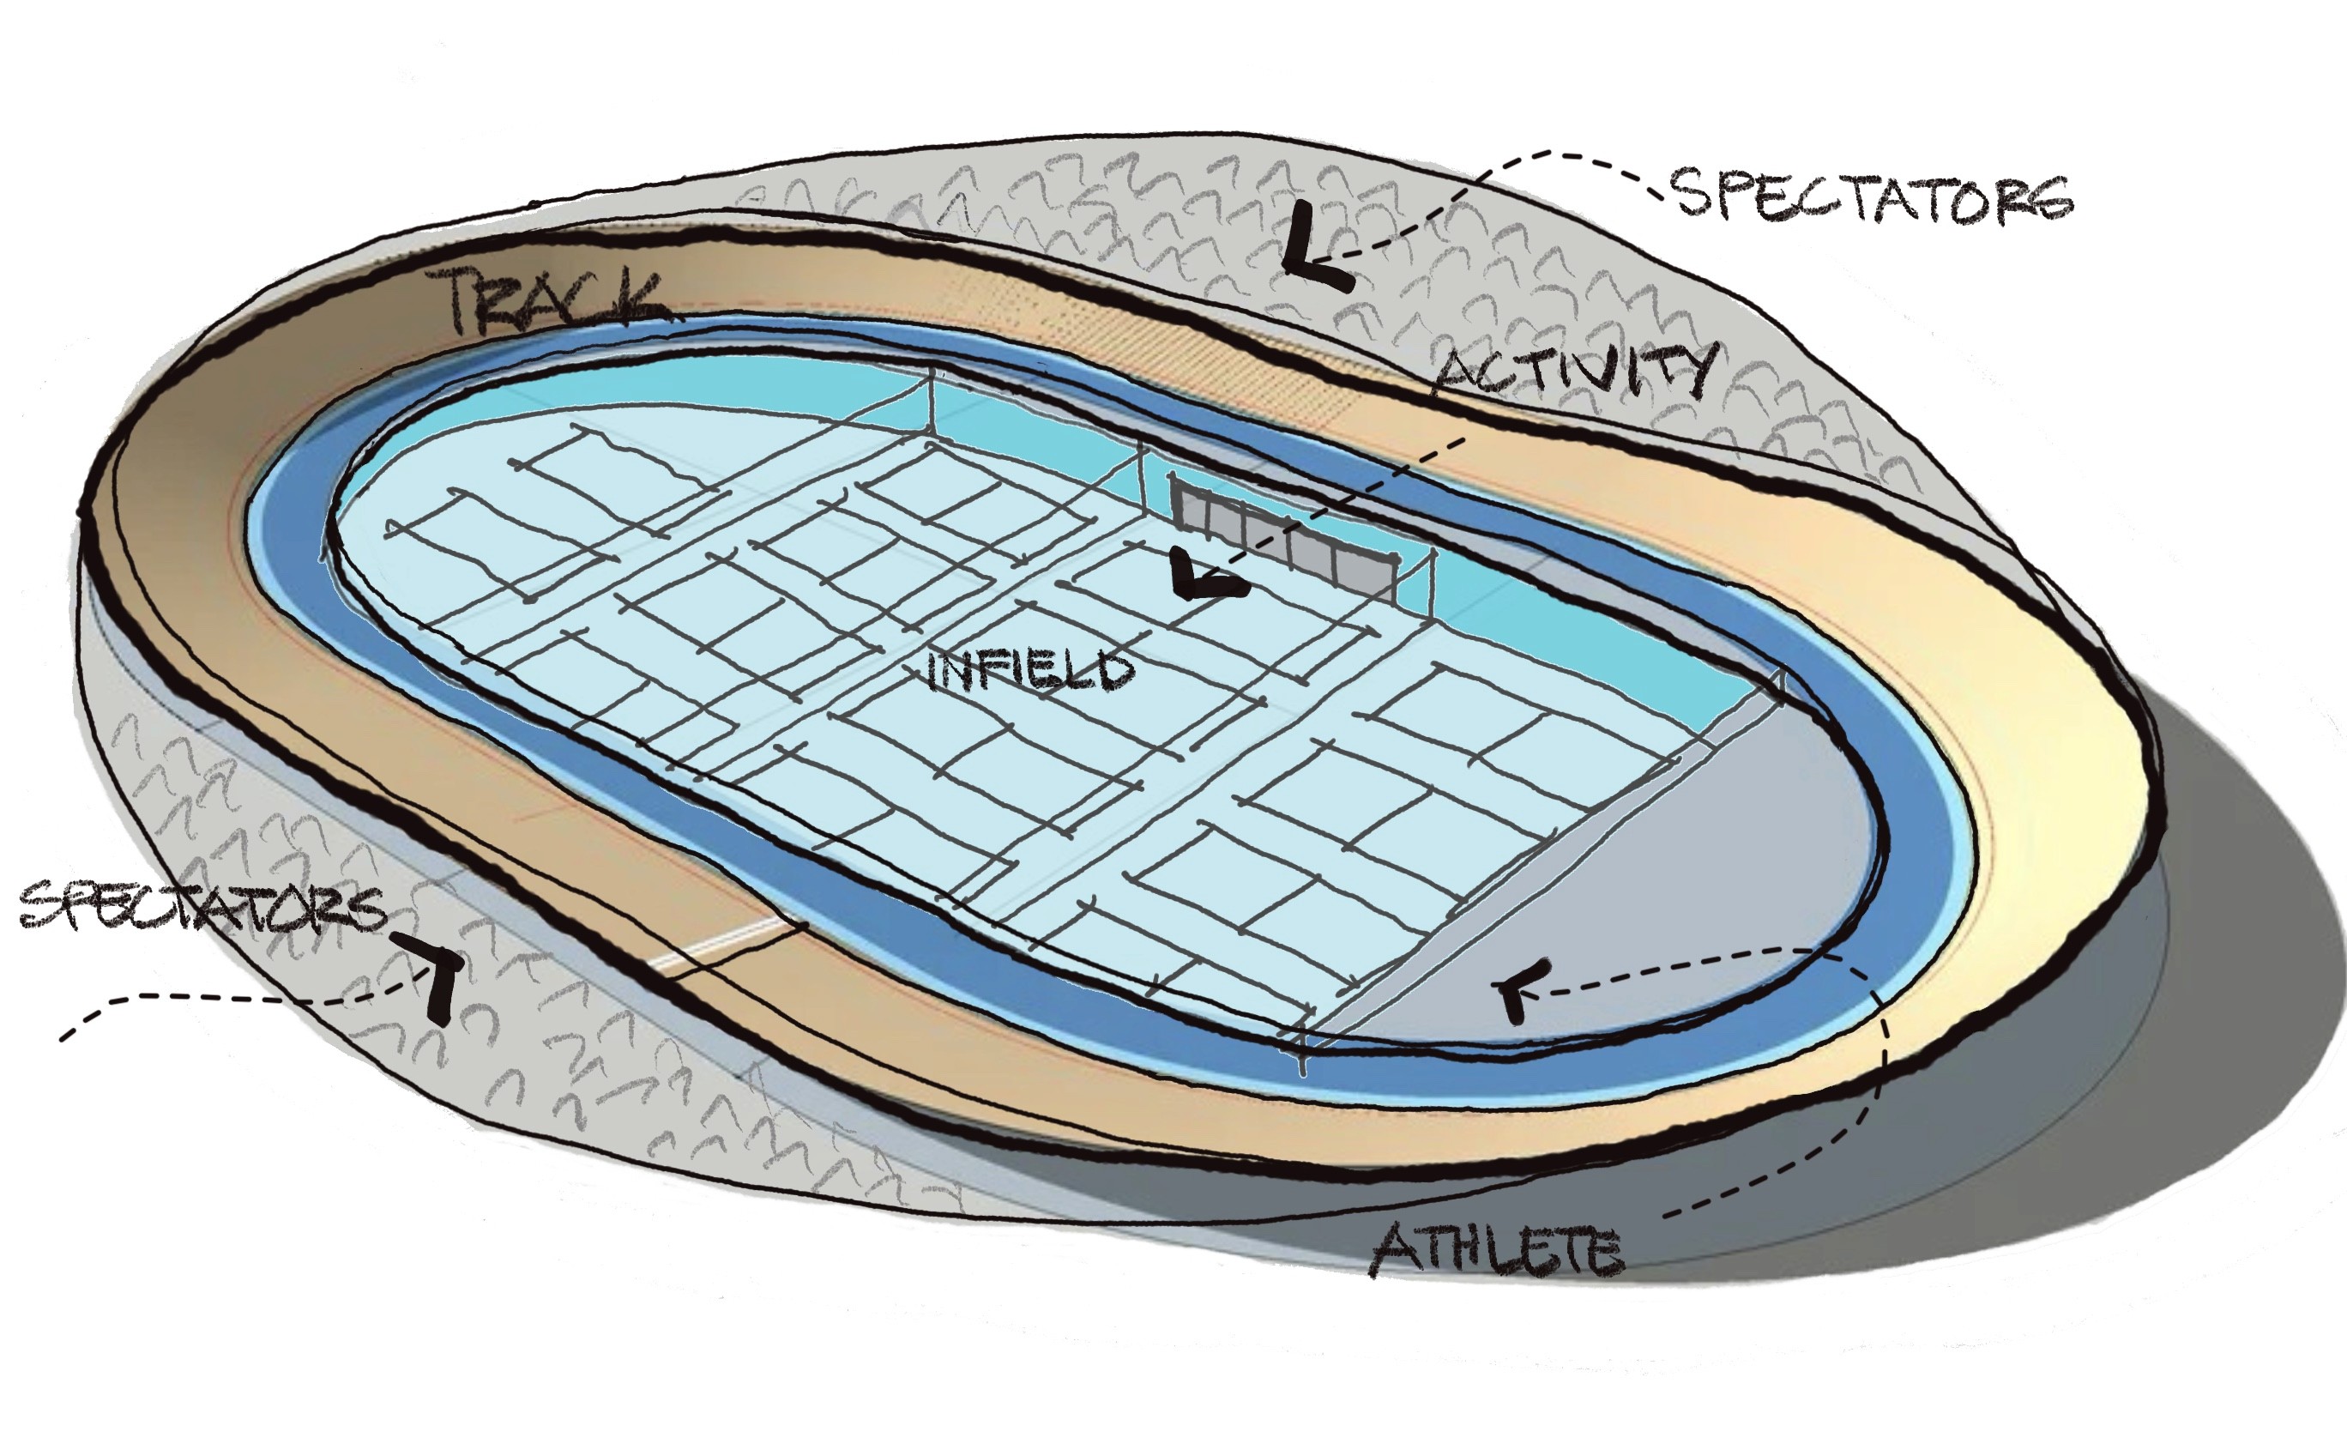

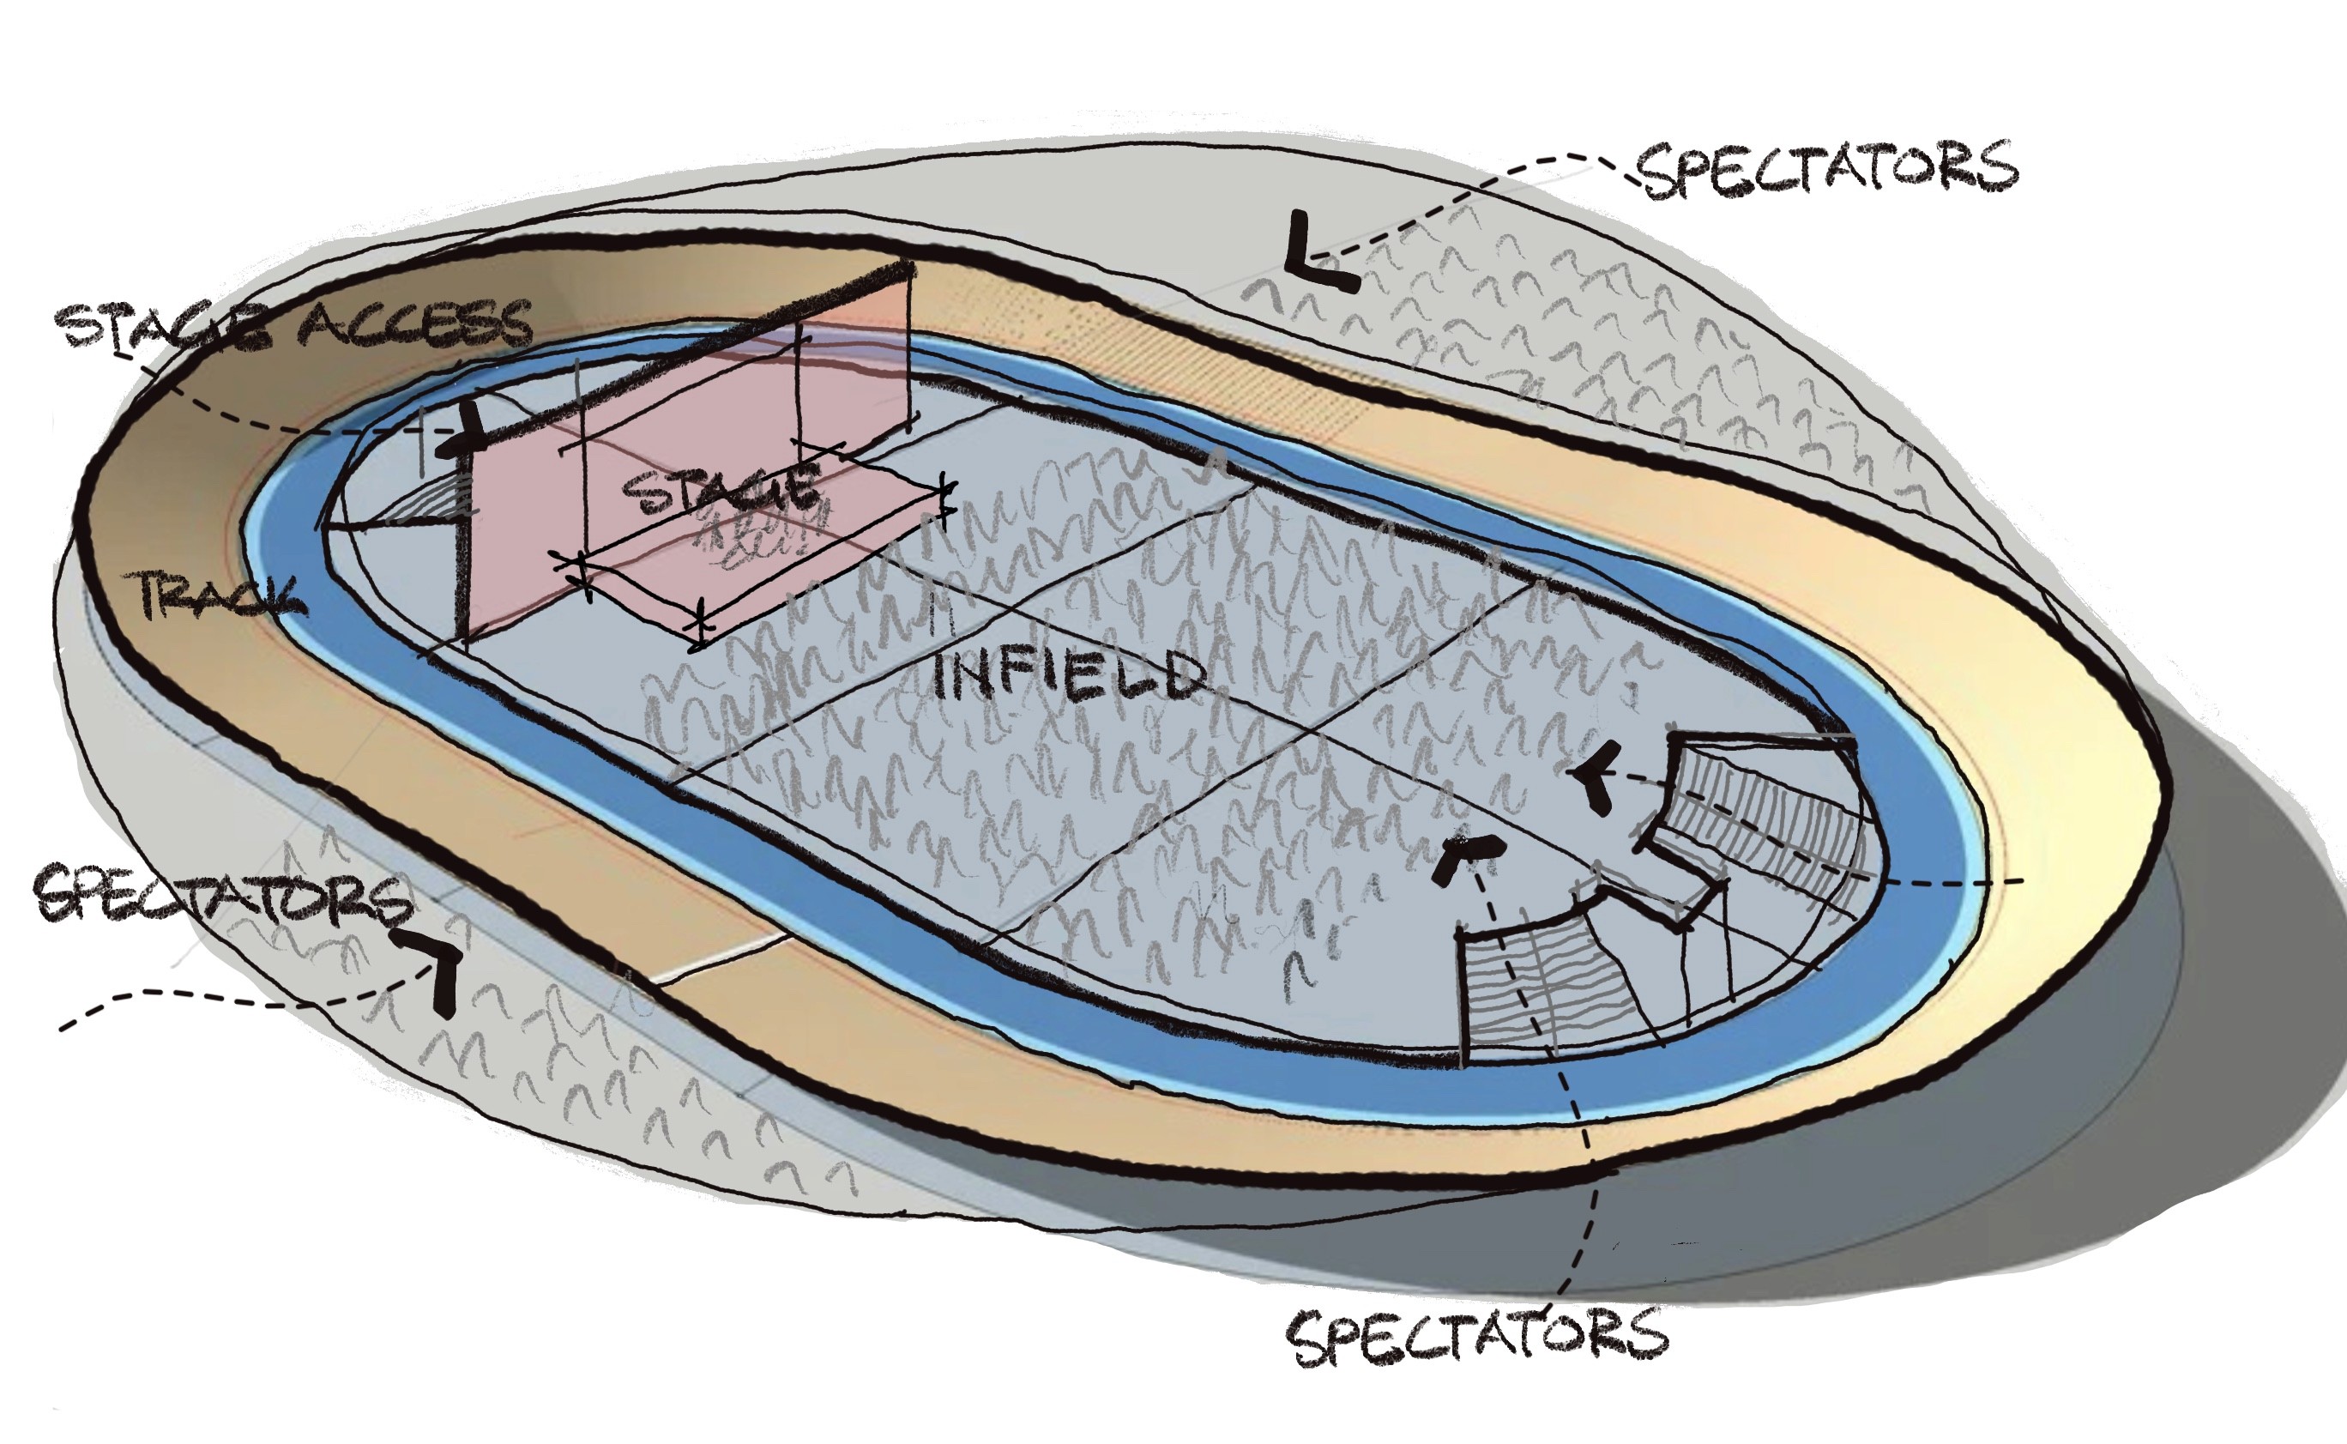
Fig. 2: Comparative diagrams showing infield access strategies for different types of infield activity at Derby (UK), Apeldoorn (Netherlands) and Berlin (Germany) velodromes.
These comparisons show that flexibility can be improved, but the most effective opportunities are usually identified at the design stage. The decisions available to a design team depend on the track geometry, the structural system, the envelope, and, most critically, what the brief requires the infield to do. Facilities that have substantially resolved the access problem have almost universally done so because the requirement was established in the brief before the structural concept was fixed.
Conclusion: A Briefing Question, not a Technical One
The quality of the infield as a usable, commercially viable space is determined in large part by the quality of the brief at the outset of the project. Design teams working with a brief that treats the infield as a primary functional requirement, alongside the track itself, can produce a velodrome where the infield has more flexible uses.
That is not to say that diversification is unachievable in existing facilities. Several velodromes have demonstrated that imaginative design and operational thinking can unlock commercial value. The solutions, however, tend to be more constrained, more costly, and more dependent on compromise than those available to a project at briefing stage.
Beyond the Banking
The velodrome is one of the most architecturally specific sports buildings and one of the most commercially under utilised. The reason, in most cases, comes down to the infield.
Beyond the Banking: Designing velodromes for commercial viability
Velodromes occupy an interesting position in the sports facility landscape. They are precision buildings designed around a single, highly regulated, sport-specific infrastructure yet they are increasingly under pressure to operate as flexible, income-generating venues capable of hosting everything from corporate events to concerts
Velodromes are large, expensive buildings with significant energy and maintenance costs. Track use occupies only a fraction of available operational hours, so the case for diversification is understandable. The challenge is that the design decisions which make a velodrome work as a velodrome also make it structurally resistant to most other uses.
Conversations at the recent IAKS Congress in Glasgow, which included a visit to the Sir Chris Hoy Velodrome, have prompted a closer look at how particular velodromes have approached the challenge of multi-use design, a question that is becoming increasingly prevalent as operators demand more flexibility and commercial return to reduce public subsidy.
Fig. 1: Diagram of a standard 250m indoor velodrome track showing the relationship between banked geometry and the infield floor level. The difference between infield and track apron, and the absence of direct perimeter access, are the primary constraints on alternative uses.
The Infield Problem
The infield of a 250-metre indoor velodrome is a substantial space. In area terms it is broadly comparable to a full-size indoor athletics hall. In many venues, however, it functions primarily as a warm-up area and equipment store for the track itself. The gap between what that space is and what it could be is significant, and it is almost entirely a consequence of design decisions made at an early stage in the project.
The following constraints and challenges are the main considerations in achieving diversified use at a velodrome:
The banked track creates a difference in floor level between the infield and the surrounding concourse.
The structural requirements of the banking also limit what can be provided in the zone beneath it.
There is typically no direct, level access from the building perimeter to the infield floor.
The acoustic environment, a consequence of the building's span, form and envelope, can be poorly suited to the kind of events the infield might otherwise support.
The Commercial Diversification Agenda
The range of uses being asked of the velodrome infield has expanded considerably in recent years. Alongside day-to-day activities such as the sports and leisure provision achieved at the velodromes in Manchester and Derby by providing more convenient access and sprung sports hall flooring, event use for other sports and concerts has been utilised at velodromes in Apeldoorn and Berlin.
Indoor athletics: particularly in the context of the ongoing national shortage of suitable indoor athletics facilities, is the most technically compatible alternative use, and several facilities have demonstrated that the two can coexist with careful management. Beyond athletics, the demand for events, hospitality, fitness and wellness operations, broadcast, and community programming is consistent across the sector.
Concerts: Concert use represents one of the most commercially significant opportunities available to velodrome operators, but it places demanding requirements on the building. Mass spectator access to the infield, production logistics for staging, and structural provision for rigging all require early design decisions. Where concert use has been successfully delivered, such as in Berlin, access has been resolved through wide entry points at either end integrated below the track. Acoustic performance also requires early consideration. The large spans, oval form and hard surfaces characteristic of velodrome envelopes create reverberation conditions poorly suited to amplified music without targeted treatment of the internal envelope.
How Different Facilities Have Achieved Flexibility
Comparing velodromes of different sizes, funding models, and development periods shows how infield access and usability can vary. These differences are revealing and closely linked to each facility’s long-term commercial performance.
Fig. 2: Comparative diagrams showing infield access strategies for different types of infield activity at Derby (UK), Apeldoorn (Netherlands) and Berlin (Germany) velodromes.
These comparisons show that flexibility can be improved, but the most effective opportunities are usually identified at the design stage. The decisions available to a design team depend on the track geometry, the structural system, the envelope, and, most critically, what the brief requires the infield to do. Facilities that have substantially resolved the access problem have almost universally done so because the requirement was established in the brief before the structural concept was fixed.
Conclusion: A Briefing Question, not a Technical One
The quality of the infield as a usable, commercially viable space is determined in large part by the quality of the brief at the outset of the project. Design teams working with a brief that treats the infield as a primary functional requirement, alongside the track itself, can produce a velodrome where the infield has more flexible uses.
That is not to say that diversification is unachievable in existing facilities. Several velodromes have demonstrated that imaginative design and operational thinking can unlock commercial value. The solutions, however, tend to be more constrained, more costly, and more dependent on compromise than those available to a project at briefing stage.
Beyond the Banking: Designing velodromes for commercial viability
Velodromes occupy an interesting position in the sports facility landscape. They are precision buildings designed around a single, highly regulated, sport-specific infrastructure yet they are increasingly under pressure to operate as flexible, income-generating venues capable of hosting everything from corporate events to concerts
Velodromes are large, expensive buildings with significant energy and maintenance costs. Track use occupies only a fraction of available operational hours, so the case for diversification is understandable. The challenge is that the design decisions which make a velodrome work as a velodrome also make it structurally resistant to most other uses.
Conversations at the recent IAKS Congress in Glasgow, which included a visit to the Sir Chris Hoy Velodrome, have prompted a closer look at how particular velodromes have approached the challenge of multi-use design, a question that is becoming increasingly prevalent as operators demand more flexibility and commercial return to reduce public subsidy.
Fig. 1: Diagram of a standard 250m indoor velodrome track showing the relationship between banked geometry and the infield floor level. The difference between infield and track apron, and the absence of direct perimeter access, are the primary constraints on alternative uses.
The Infield Problem
The infield of a 250-metre indoor velodrome is a substantial space. In area terms it is broadly comparable to a full-size indoor athletics hall. In many venues, however, it functions primarily as a warm-up area and equipment store for the track itself. The gap between what that space is and what it could be is significant, and it is almost entirely a consequence of design decisions made at an early stage in the project.
The following constraints and challenges are the main considerations in achieving diversified use at a velodrome:
The banked track creates a difference in floor level between the infield and the surrounding concourse.
The structural requirements of the banking also limit what can be provided in the zone beneath it.
There is typically no direct, level access from the building perimeter to the infield floor.
The acoustic environment, a consequence of the building's span, form and envelope, can be poorly suited to the kind of events the infield might otherwise support.
The Commercial Diversification Agenda
The range of uses being asked of the velodrome infield has expanded considerably in recent years. Alongside day-to-day activities such as the sports and leisure provision achieved at the velodromes in Manchester and Derby by providing more convenient access and sprung sports hall flooring, event use for other sports and concerts has been utilised at velodromes in Apeldoorn and Berlin.
Indoor athletics: particularly in the context of the ongoing national shortage of suitable indoor athletics facilities, is the most technically compatible alternative use, and several facilities have demonstrated that the two can coexist with careful management. Beyond athletics, the demand for events, hospitality, fitness and wellness operations, broadcast, and community programming is consistent across the sector.
Concerts: Concert use represents one of the most commercially significant opportunities available to velodrome operators, but it places demanding requirements on the building. Mass spectator access to the infield, production logistics for staging, and structural provision for rigging all require early design decisions. Where concert use has been successfully delivered, such as in Berlin, access has been resolved through wide entry points at either end integrated below the track. Acoustic performance also requires early consideration. The large spans, oval form and hard surfaces characteristic of velodrome envelopes create reverberation conditions poorly suited to amplified music without targeted treatment of the internal envelope.
How Different Facilities Have Achieved Flexibility
Comparing velodromes of different sizes, funding models, and development periods shows how infield access and usability can vary. These differences are revealing and closely linked to each facility’s long-term commercial performance.
Fig. 2: Comparative diagrams showing infield access strategies for different types of infield activity at Derby (UK), Apeldoorn (Netherlands) and Berlin (Germany) velodromes.
These comparisons show that flexibility can be improved, but the most effective opportunities are usually identified at the design stage. The decisions available to a design team depend on the track geometry, the structural system, the envelope, and, most critically, what the brief requires the infield to do. Facilities that have substantially resolved the access problem have almost universally done so because the requirement was established in the brief before the structural concept was fixed.
Conclusion: A Briefing Question, not a Technical One
The quality of the infield as a usable, commercially viable space is determined in large part by the quality of the brief at the outset of the project. Design teams working with a brief that treats the infield as a primary functional requirement, alongside the track itself, can produce a velodrome where the infield has more flexible uses.
That is not to say that diversification is unachievable in existing facilities. Several velodromes have demonstrated that imaginative design and operational thinking can unlock commercial value. The solutions, however, tend to be more constrained, more costly, and more dependent on compromise than those available to a project at briefing stage.