Barcelona's Architecture of Retrofit
A closer look at Barcelona's long habit of retrofitting rather than demolishing its past.

Barcelona’s Architecture of Retrofit
I was back at Camp Nou last week, seeing former colleagues and looking at what the stadium has become since WOO Architects' appointment as specialist sports architect to Limak Construction ended in January. We led that specialist input through Phase 1: the restoration of the lower two tiers, a protected national monument, while the rest of the stadium was built around it. Being in the stadium and seeing the third tier and roof rising above the restored lower tiers was a reminder of what an awesome stadium will be when all 105,000 seats are in place.
Being in Barcelona again also reminded me what a great city it is and how fortunate I was to spend time there and see some of its other exemplars of adaptive retrofit. Barcelona is a city with a long history of treating its industrial and civic past as framework to be worked with, not demolished. From District 22 and the Dipòsit de les Aigües, Camp Nou's restoration adds to that tradition.
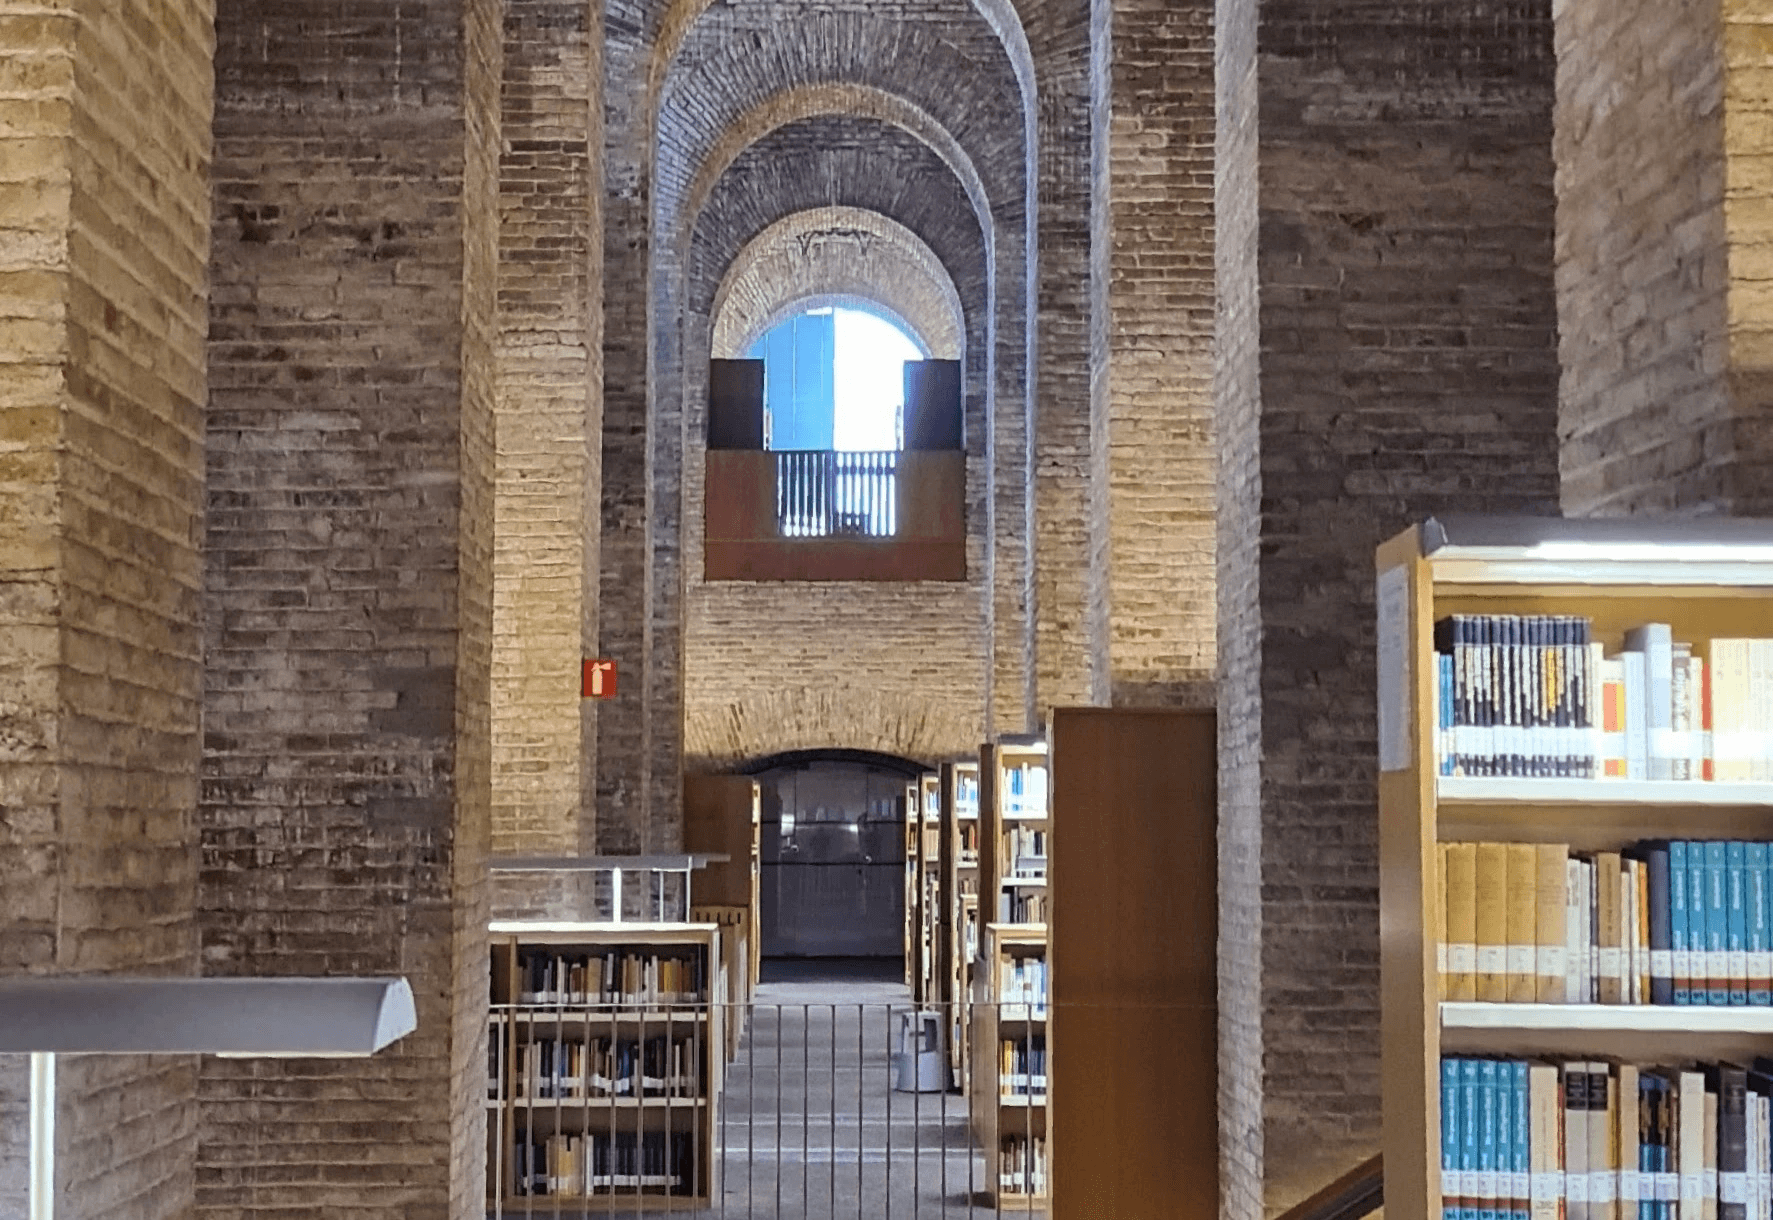
Fig. 1: The brick arches of the water tank at Dipòsit de les Aigües converted to the library for the Pompeu Fabra University
La Fábrica to Camp Nou
I was also fortunate enough to visit La Fábrica, a former cement works repurposed in the mid-1970s into Ricardo Bofill's home, archive, and the studio for Bofill Taller de Arquitectura. Bofill's team describe their workspace as being "under perpetual renovation." Their approach - selectively removing elements to reveal a found structure and allowing lush landscaping to soften what remained - was ahead of its time.
A similar design logic is being applied at Camp Nou, albeit on a massive scale. The stadium retains the structural frame that carries historical meaning, subtracts what no longer serves a purpose, and adds new layers that transform how the building is utilised and experienced.
The difference in scale is enormous, but the core principle remains unchanged. Camp Nou's new roof and triple concourses serve as its added layers. Recycled concrete and steel from the demolished sections feed directly back into the new structure, illustrating the circular economy on an industrial scale. Where La Fábrica used planting to re-calibrate an industrial shell into a habitable oasis, Camp Nou uses its oversailing, open concourses to manage the Mediterranean climate without sealing off the bowl.
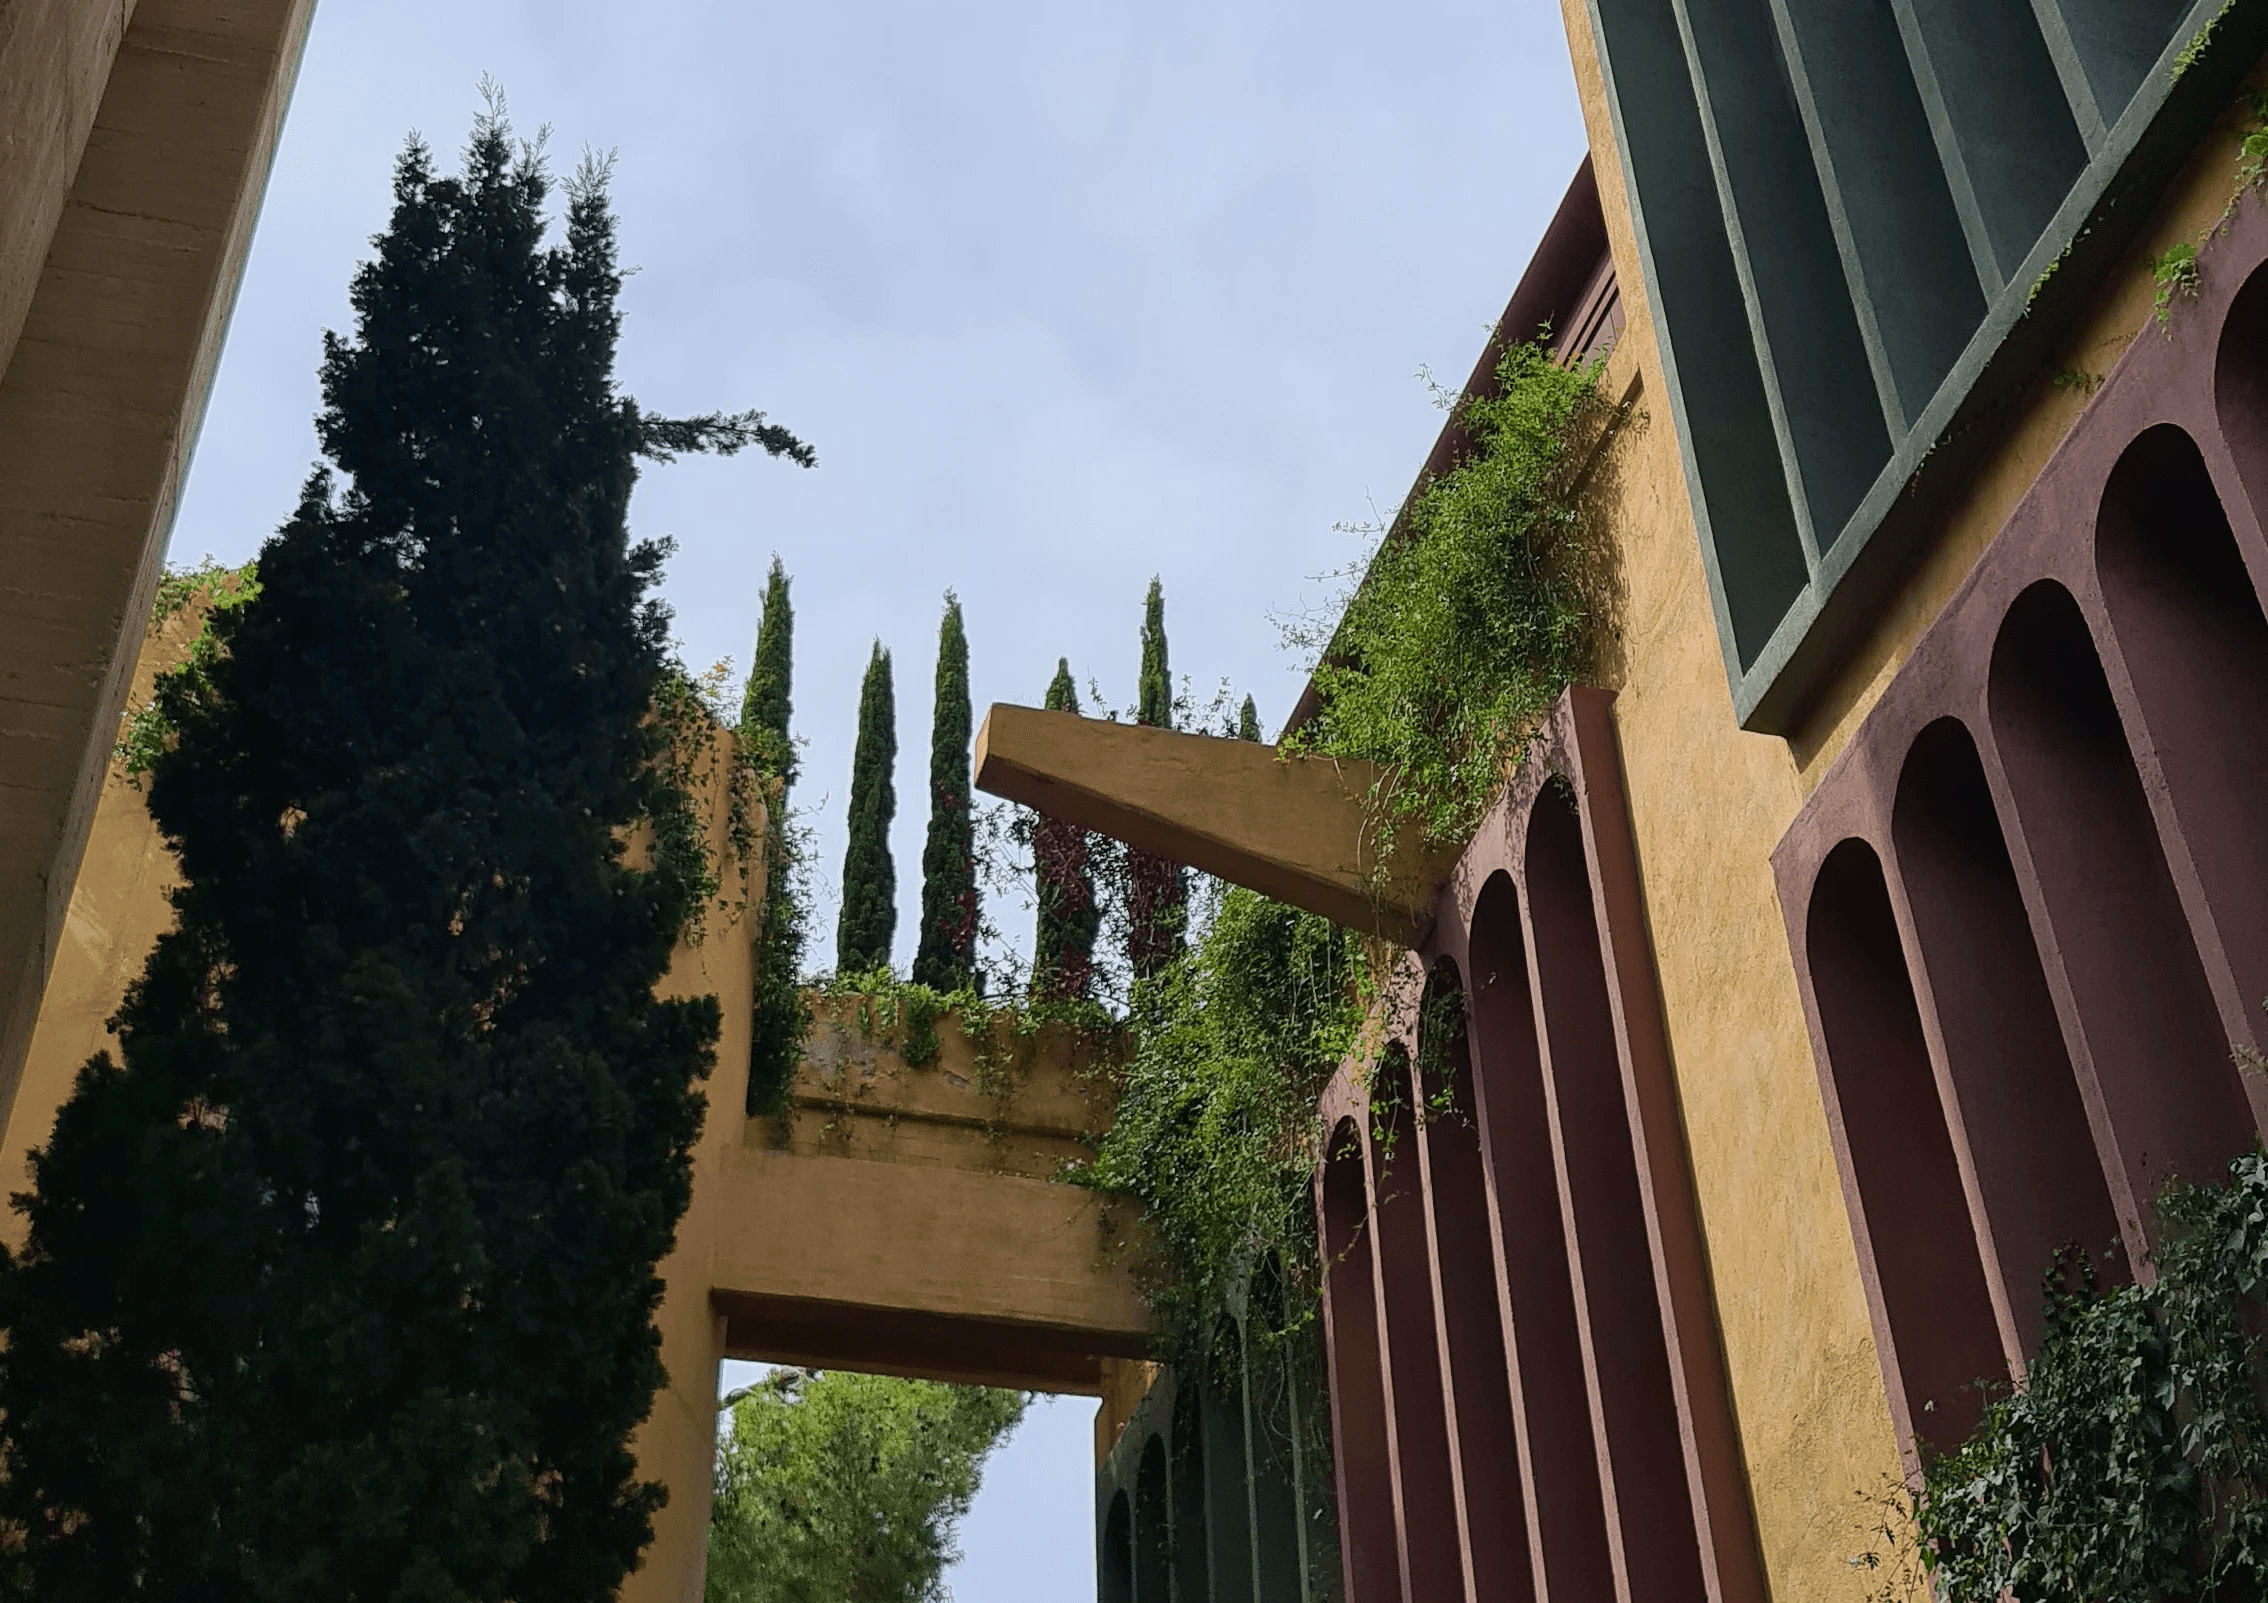
Fig. 2: La Fábrica - Bofill Taller de Arquitectura
'New' Camp Nou
Retrofit of this kind often gets discussed as a compromise, the cheaper or slower alternative to building from scratch. Although it can be a harder design problem to solve than a clean site, the rewards can be considerable. As well as the environmental benefits it allows a project team to retain a building's identity while adapting a stadium to function safely and commercially for the decades ahead.
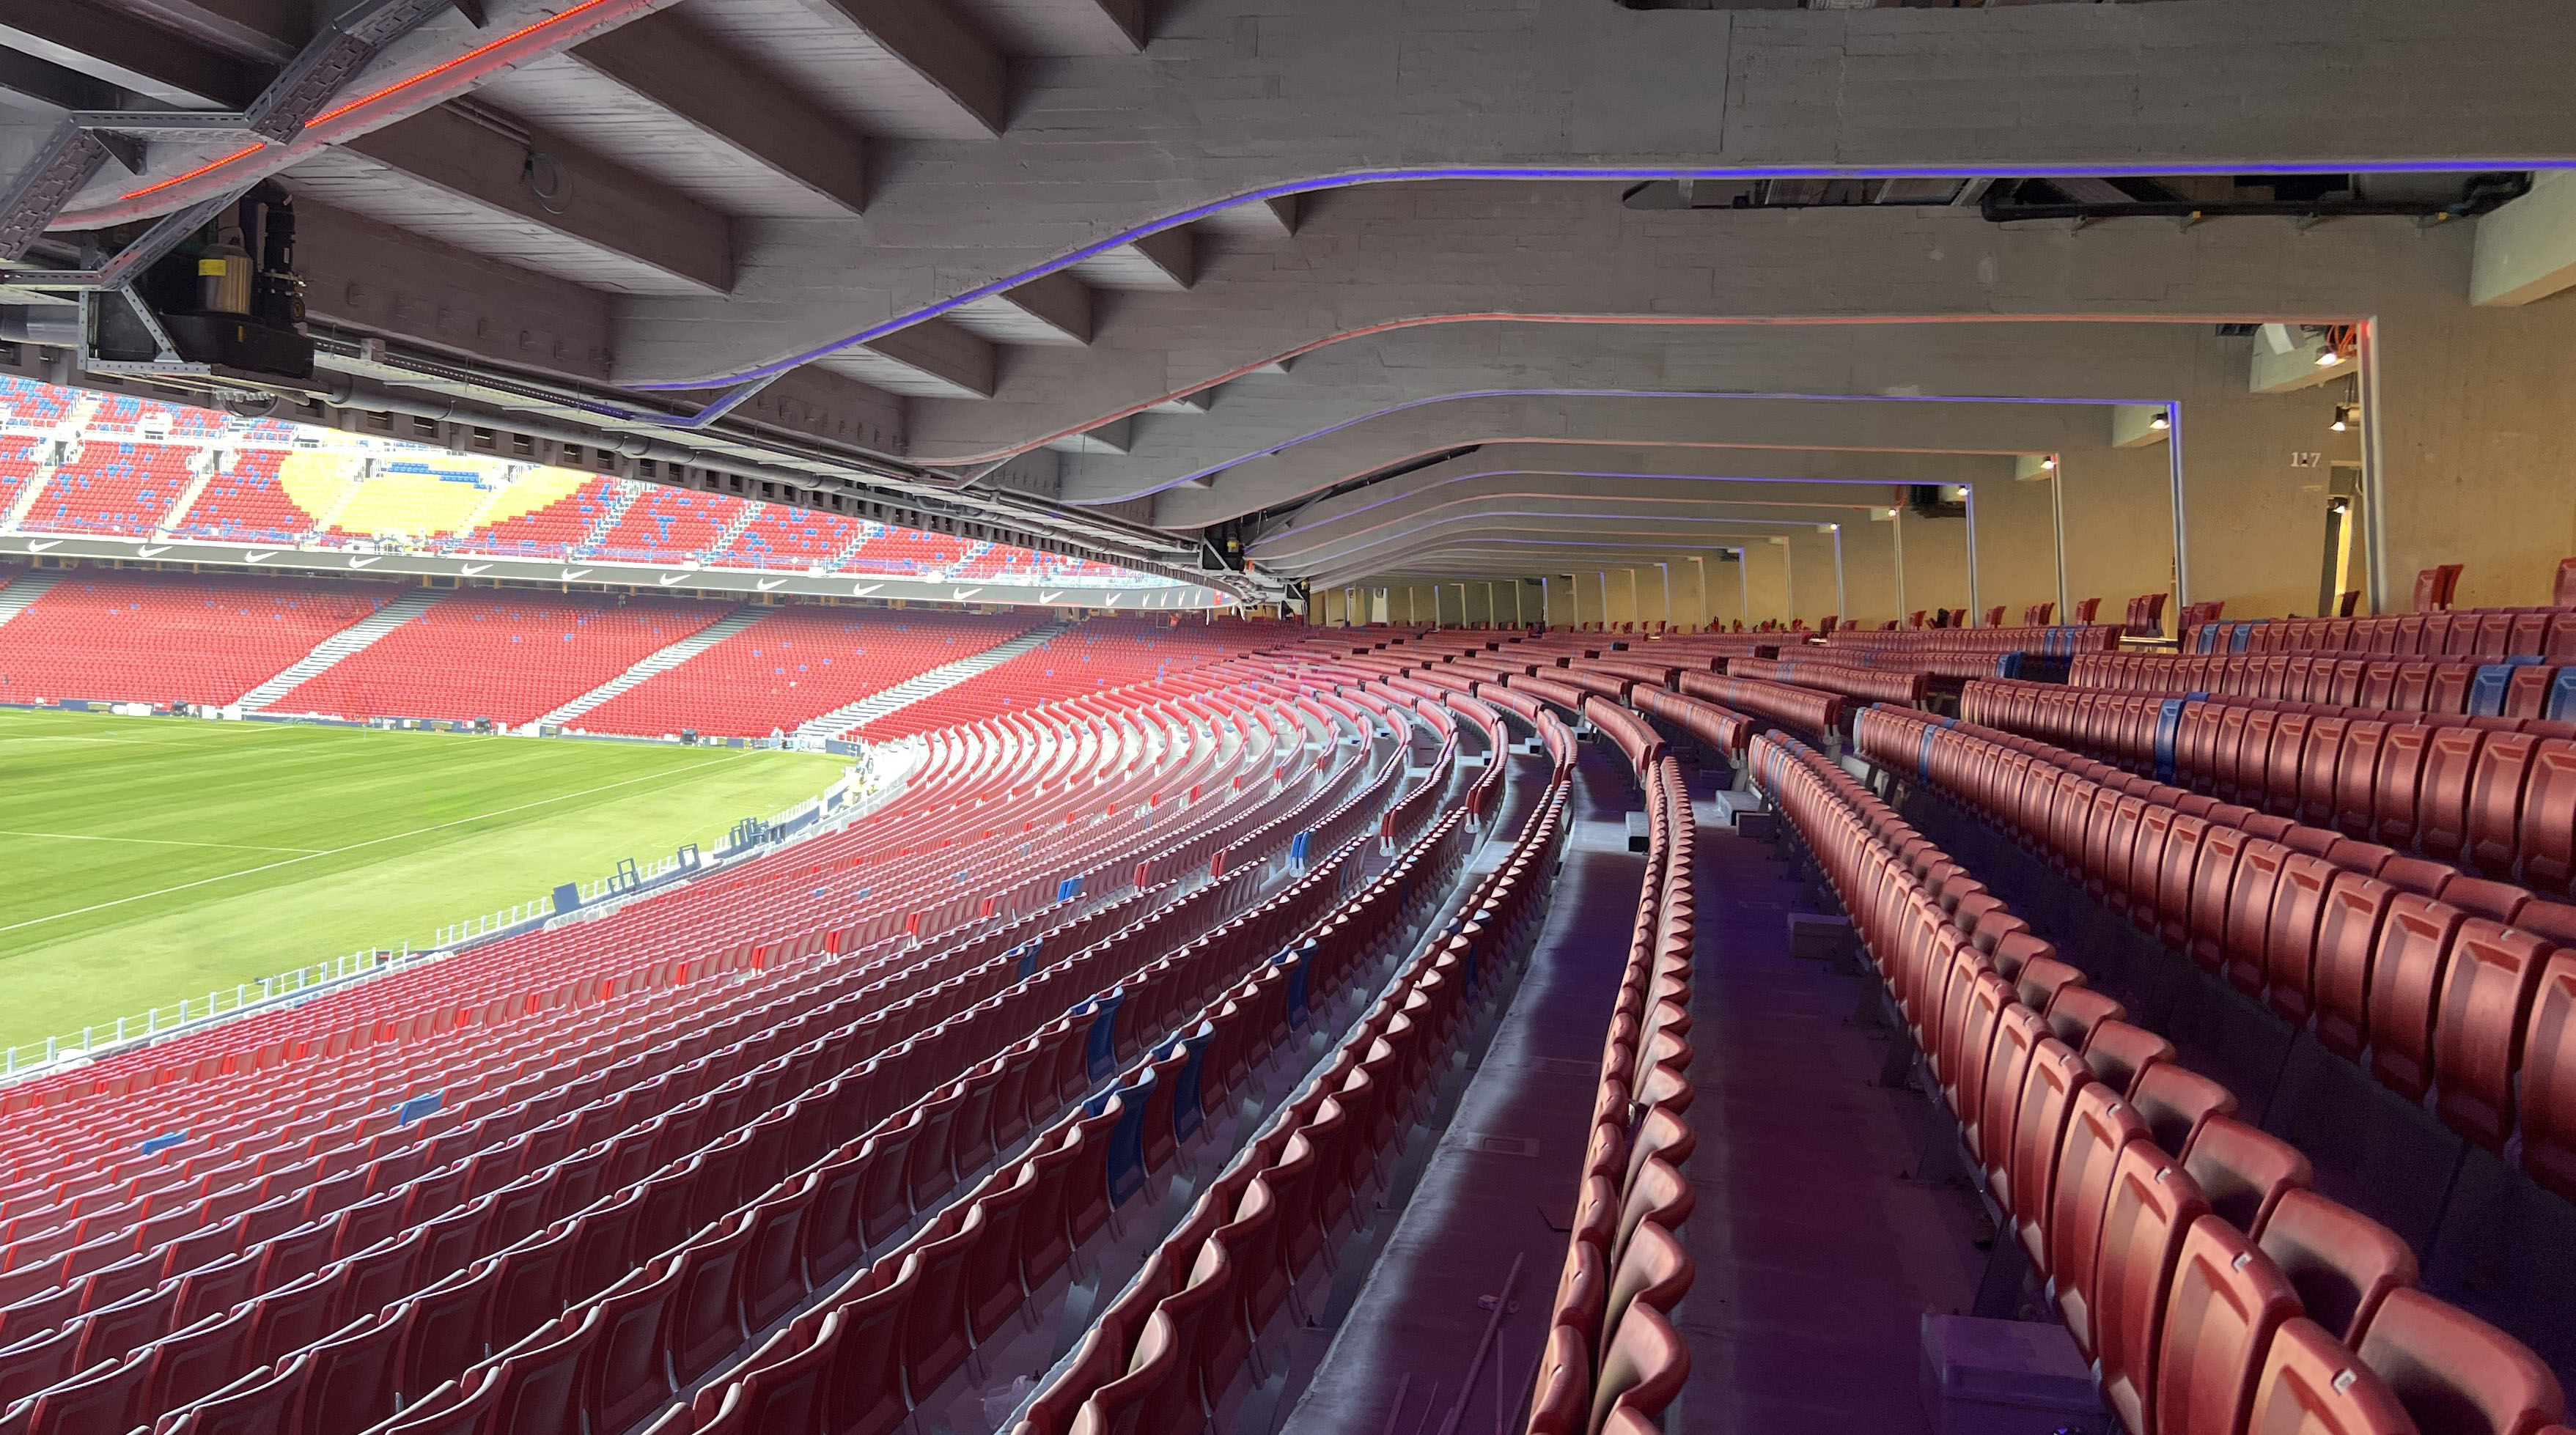
Fig. 3: Camp Nou - Restored lower tier
Barcelona's Architecture of Retrofit
A closer look at Barcelona's long habit of retrofitting rather than demolishing its past.
Barcelona’s Architecture of Retrofit
I was back at Camp Nou last week, seeing former colleagues and looking at what the stadium has become since WOO Architects' appointment as specialist sports architect to Limak Construction ended in January. We led that specialist input through Phase 1: the restoration of the lower two tiers, a protected national monument, while the rest of the stadium was built around it. Being in the stadium and seeing the third tier and roof rising above the restored lower tiers was a reminder of what an awesome stadium will be when all 105,000 seats are in place.
Being in Barcelona again also reminded me what a great city it is and how fortunate I was to spend time there and see some of its other exemplars of adaptive retrofit. Barcelona is a city with a long history of treating its industrial and civic past as framework to be worked with, not demolished. From District 22 and the Dipòsit de les Aigües, Camp Nou's restoration adds to that tradition.
Fig. 1: The brick arches of the water tank at Dipòsit de les Aigües converted to the library for the Pompeu Fabra University
La Fábrica to Camp Nou
I was also fortunate enough to visit La Fábrica, a former cement works repurposed in the mid-1970s into Ricardo Bofill's home, archive, and the studio for Bofill Taller de Arquitectura. Bofill's team describe their workspace as being "under perpetual renovation." Their approach - selectively removing elements to reveal a found structure and allowing lush landscaping to soften what remained - was ahead of its time.
A similar design logic is being applied at Camp Nou, albeit on a massive scale. The stadium retains the structural frame that carries historical meaning, subtracts what no longer serves a purpose, and adds new layers that transform how the building is utilised and experienced.
The difference in scale is enormous, but the core principle remains unchanged. Camp Nou's new roof and triple concourses serve as its added layers. Recycled concrete and steel from the demolished sections feed directly back into the new structure, illustrating the circular economy on an industrial scale. Where La Fábrica used planting to re-calibrate an industrial shell into a habitable oasis, Camp Nou uses its oversailing, open concourses to manage the Mediterranean climate without sealing off the bowl.
Fig. 2: La Fábrica - Bofill Taller de Arquitectura
'New' Camp Nou
Retrofit of this kind often gets discussed as a compromise, the cheaper or slower alternative to building from scratch. Although it can be a harder design problem to solve than a clean site, the rewards can be considerable. As well as the environmental benefits it allows a project team to retain a building's identity while adapting a stadium to function safely and commercially for the decades ahead.
Fig. 3: Camp Nou - Restored lower tier
Barcelona’s Architecture of Retrofit
I was back at Camp Nou last week, seeing former colleagues and looking at what the stadium has become since WOO Architects' appointment as specialist sports architect to Limak Construction ended in January. We led that specialist input through Phase 1: the restoration of the lower two tiers, a protected national monument, while the rest of the stadium was built around it. Being in the stadium and seeing the third tier and roof rising above the restored lower tiers was a reminder of what an awesome stadium will be when all 105,000 seats are in place.
Being in Barcelona again also reminded me what a great city it is and how fortunate I was to spend time there and see some of its other exemplars of adaptive retrofit. Barcelona is a city with a long history of treating its industrial and civic past as framework to be worked with, not demolished. From District 22 and the Dipòsit de les Aigües, Camp Nou's restoration adds to that tradition.
Fig. 1: The brick arches of the water tank at Dipòsit de les Aigües converted to the library for the Pompeu Fabra University
La Fábrica to Camp Nou
I was also fortunate enough to visit La Fábrica, a former cement works repurposed in the mid-1970s into Ricardo Bofill's home, archive, and the studio for Bofill Taller de Arquitectura. Bofill's team describe their workspace as being "under perpetual renovation." Their approach - selectively removing elements to reveal a found structure and allowing lush landscaping to soften what remained - was ahead of its time.
A similar design logic is being applied at Camp Nou, albeit on a massive scale. The stadium retains the structural frame that carries historical meaning, subtracts what no longer serves a purpose, and adds new layers that transform how the building is utilised and experienced.
The difference in scale is enormous, but the core principle remains unchanged. Camp Nou's new roof and triple concourses serve as its added layers. Recycled concrete and steel from the demolished sections feed directly back into the new structure, illustrating the circular economy on an industrial scale. Where La Fábrica used planting to re-calibrate an industrial shell into a habitable oasis, Camp Nou uses its oversailing, open concourses to manage the Mediterranean climate without sealing off the bowl.
Fig. 2: La Fábrica - Bofill Taller de Arquitectura
'New' Camp Nou
Retrofit of this kind often gets discussed as a compromise, the cheaper or slower alternative to building from scratch. Although it can be a harder design problem to solve than a clean site, the rewards can be considerable. As well as the environmental benefits it allows a project team to retain a building's identity while adapting a stadium to function safely and commercially for the decades ahead.
Fig. 3: Camp Nou - Restored lower tier